Create Your First Project
Start adding your projects to your portfolio. Click on "Manage Projects" to get started
CANAL HOUSE PROJECT
BRIEF:
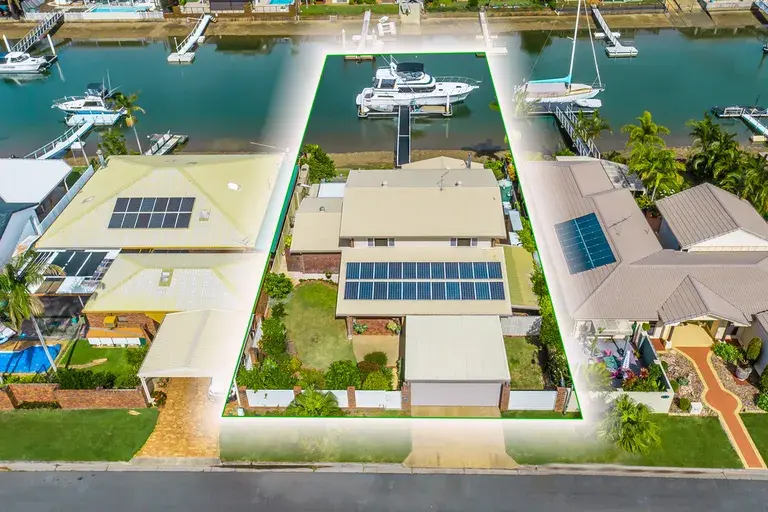
Re-design entire house. Re-configure layout for a more open plan, proportional floor plan to suit a family of today. Re-imagine the exterior, turning an ugly duckling into a modern Queensland coastal home.
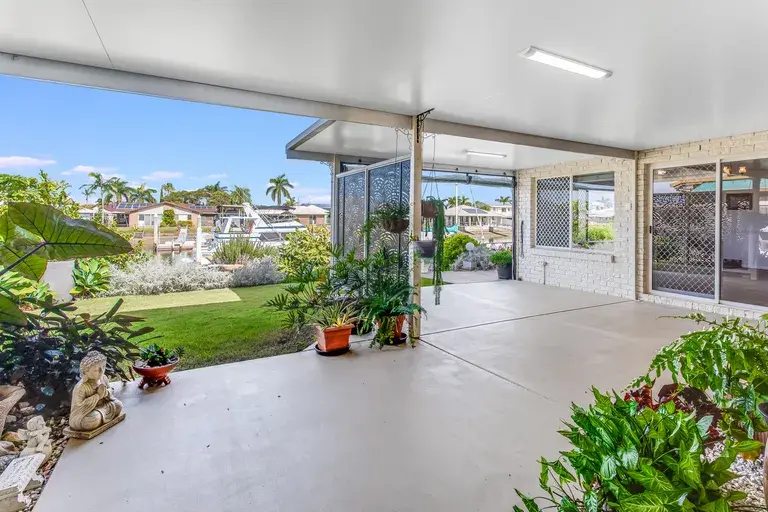
Starting with the ground floor the goal was to retain as much as the original footprint as possible. With a few minor changes the floor plan was opened up to be be open plan and a new butlers pantry/laundry formed. A new feature staircase leads to the upstairs. A new modern kitchen opens into a large comfortable lounge with fixed picture windows with window seats, feature stone fireplace surround with a feature two-way fireplace with views through to the canal beyond. New slider stacker doors open up from the old kitchen, now the dining area, to the large outdoor patio dining/living area. Making use of the existing levels down to the canal, we formed a pool complex with lower sun deck.
The upstairs had a more drastic transformation with a build planned for over the top of the existing garage to form the master bedroom suite, and a build over the top of the downstairs lounge to create a new study and living space, significantly increasing the upstairs footprint. A new second living space upstairs with feature stone fireplace continued from downstairs and large picture windows with views over the canal. The large master with high, raked ceiling, has oversized stacker doors that open completely to a small European-style balcony with glass balustrading panels. A large walk in robe and room for a sofa elevates this bedroom to a suite. The old bedroom 3 becomes a custom ensuite give this parents retreat a touch of hotel luxury.
Bedroom two remains mostly untouched. A new bedroom is formed from the old living area. Robes, linen and storage are also created from the old living space. The old bedroom 4 becomes the study/bedroom5 and opens onto the new living space - which has been formed over the lounge downstairs.
Overall, with clever restructuring, extending sympathetically and well considered solutions, we turned a 4 bedroom, 2.5 bath home into a 5 bedroom, 3.5 bathroom home with a completely new facade, outdoor pool complex and beautiful design features suitable for a modern family of today.






Services
This is your Services section. This is a great place to give more information about the services you provide. You can write a general description of what your business offers then add more details below.This section can be adapted for your website.
You may choose to highlight other things like courses or programs, or to share special features about your business that you want to promote. Double click on the text box to edit the text and make it your own.

Service Name

Service Name

Service Name

Service Name